
Mühle flageship store Berlin
Category:
Year:
Location:
Mühle Shaving, a company based in the Ore Mountains, has been manufacturing premium shaving products for around 80 years. Locally and artisanally crafted from aluminium, wood, porcelain, resin and badger hair, their products are renowned amongst shavers worldwide.
We had already designed a production hall for this expanding company at its Hundshübel site back in 2023. This has now been followed by a flagship store on Berlin’s Ku’damm.
Idea
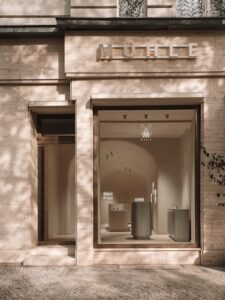
Located on Berlin’s Kurfürstendamm, directly on Georg-Grosz-Platz, MÜHLE has opened its new flagship store.
Within just 35 squaremetres of retail space, an extraordinary spatial experience unfolds, offering a distinctive architectural interpretation of the heritage and identity of the traditional German manufacturer.
The original space presented both a distinctive condition and a considerable challenge: a narrow, elongated interior measuring just 3.30 metres in width and approximately twelve metres in depth, defined by rigid rectangular geometry and corridor-like proportions.
These constraints became the starting point for a radical spatial transformation. From the narrow existing structure emerges an almost sculptural architectural form, revealing unexpected depth and atmospheric presence.
Amid the visual intensity of Kurfürstendamm, the design embraces radical calm, materiality and spatial clarity – creating a cultural
space somewhere between a gallery, a place of ritual and an urban retreat.


Transformation
From Geometry to Spatial Sculpture –
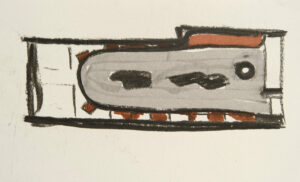
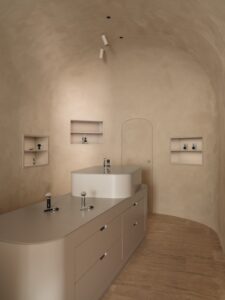
The design is guided by a single, clear architectural idea: transforming the strictly geometric retail space into a fluid, almost monolithic interior.
Drawing inspiration from both the precision and elegance of MÜHLE’s products and the gentle contours of the human face, Atelier ST has developed a distinctive architectural language.
The rigid boundaries of the existing space recede behind a softly sculpted interior shell. Wall surfaces merge seamlessly, while a gently vaulted ceiling extends across the space. At the far end, a semicircular wall forms a sculptural conclusion to the elongated floor plan.
Material
Simple and yet elegant, a wing-smoothed steel concrete floor forms the structural basis of the new building. The floor slab also provides the heating in the hall via an industrial floor heating system based on a ground water heat pump.
The building is supported towards the north-western slope by a steel concrete wall at the back, which is finished in exposed concrete.
Due to the proximity to the Ore Mountains and in the context of conscious building with renewable raw materials, all other load-bearing elements are designed as timber constructions. The columns and beams are made of laminated wood. Ceiling and roof are designed as solid cross-laminated timber elements. The internal window structures and acoustic cladding are also made of wood.
These natural materials not only provide good structural and insulating characteristics, but also ensure a healthy climate in the hall.
The roof, which is clearly visible from the village, is covered in greenery and houses the photovoltaics that supply the electricity for the geothermal heat pump.


the world of MÜHLE. The design conveys warmth, sensuality and an atmosphere in which everyone feels welcome.”


Facts
Building project: Mühle flagship store Berlin
Client: Mühle | Hans-Jürgen Müller GmbH & Co. KG
Completion: 2026
Photographer: Clemens Poloczek


